ARCHITECTURE SHAPED BY NATURE

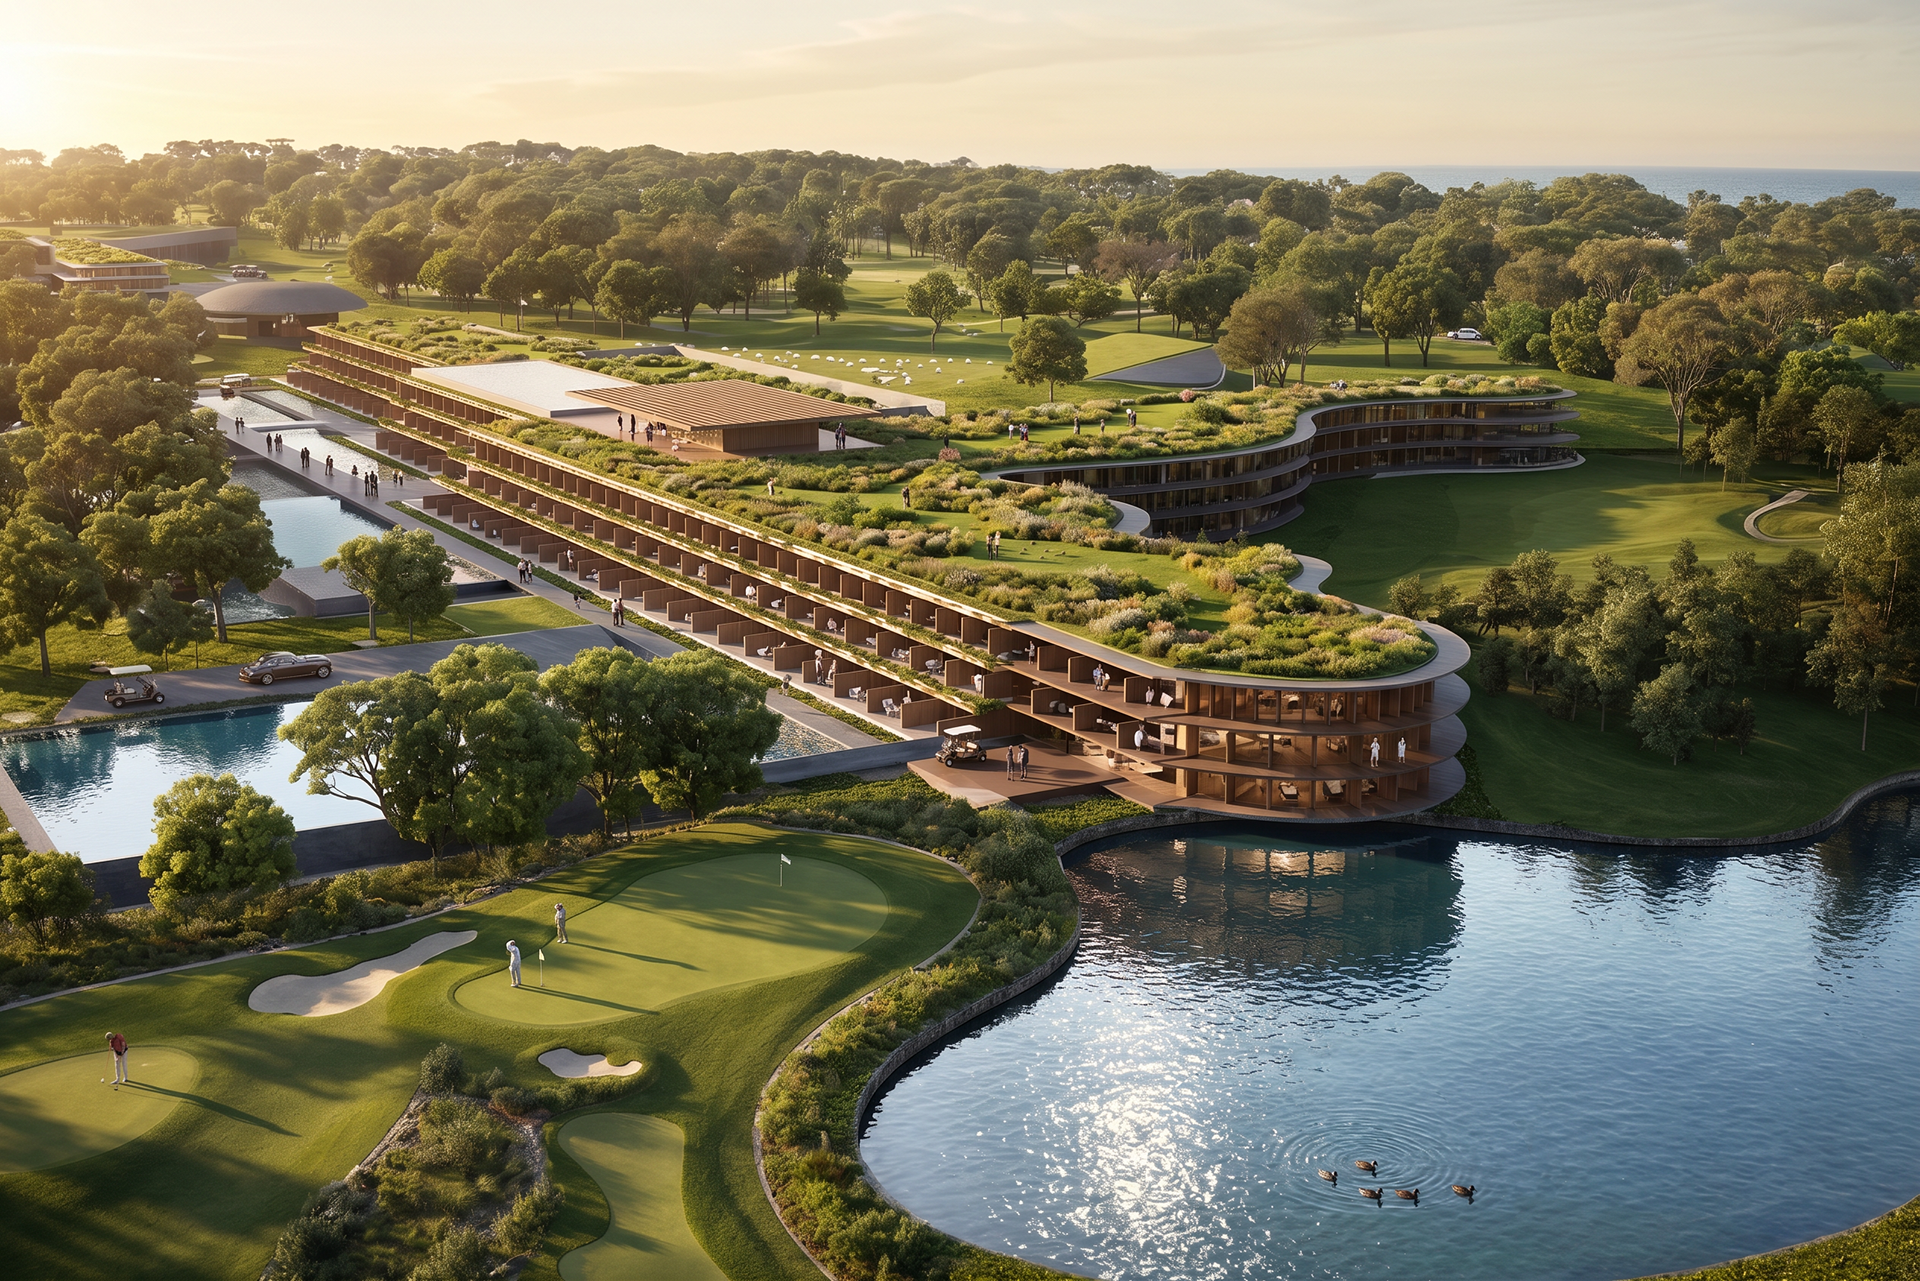
The design is based on the principle of wholeness, where the building, its site, materials and function form a unified and inseparable whole. Unlike conventional resort developments, where hotel buildings and golf courses are clearly separated, this project emphasizes soft transitions, material continuity and layered landscaping, creating a seamless relationship between architecture and nature.
The fluid geometry introduces movement and dynamism while allowing the architecture to blend naturally with its surroundings. Rather than appearing as an object placed on the site, the hotel seems to emerge from the landscape, becoming an extension of it.
From a psychological perspective, the absence of rigid geometries creates a softer and more welcoming atmosphere. This is particularly appropriate for a hospitality program, where organic forms support relaxation, comfort and a sense of tranquillity. Even within enclosed spaces, guests remain constantly connected to nature. All guest rooms and shared spaces are oriented to maintain uninterrupted visual connections with the surrounding landscape.


Identity and Context
The project is shaped by the dialogue between two dominant characteristics of the site. The first is the defined geometry of the coastline, sculpted by strong coastal winds into clear, decisive forms.
The second is the calm, pastoral landscape of the golf course, whose flowing topography closely mimics natural terrain.
The architectural concept emerges from the contrast between these two conditions. The tension between the coastline's sharp definition and the golf landscape's organic softness gives the project its distinctive sculptural identity. By moving away from repetitive, standardized building forms, the project establishes a memorable and iconic architectural character that is firmly rooted in its context.
Environmental Performance
Beyond their expressive quality, the organic forms also improve environmental performance. Curved structural systems can span larger distances using less material than conventional framed structures, making shell structures an efficient alternative to steel-intensive solutions. Curved roofs and façades reduce solar heat gain by preventing sunlight from concentrating on flat surfaces, while their aerodynamic geometry guides prevailing winds across the building, enhancing natural ventilation. Deep, curved balconies and generous overhangs provide effective solar shading, limiting direct solar radiation on glazed façades and improving indoor thermal comfort while reducing cooling demand.

DATA
Architecture
Concept Design
Location: Afyonkarahisar – Turkey
Year: 2025
Site Area: 250.000 Hectare
Built Area: 150.000 sqm
Client: Private
With: Can Görgün, Efe İlteray